
AutoCAD 2D Architect (Diploma /B.Arch. / M ARCH) at avillionfarms · Bengaluru (Bangalore) · 2 - 4 years · ₹3L - ₹5.8L / yr · Profitable · Posted 15 Aug 2026


Job Title: AutoCAD 2D Architect
About Us
Avillion Farms is a premium real estate company specializing in luxury villas, farmhouses, and residential developments. We are looking for a skilled AutoCAD 2D Architect to join our growing architectural team in Bangalore.
Job Location
Bangalore (Work from Office)
Employment Type
Full-time
Experience
2–3 Years
Qualification
- Diploma in Architecture (Mandatory)
- B.Arch or M.Arch candidates may also apply
Job Responsibilities
- Prepare accurate 2D architectural drawings using AutoCAD.
- Develop floor plans, elevations, sections, and detailed working drawings.
- Modify and revise drawings based on project requirements and client feedback.
- Coordinate with architects, interior designers, and site engineers.
- Ensure drawings comply with applicable building standards and project specifications.
- Maintain drawing revisions and documentation.
- Assist the project team during design development and execution.
- Support site teams by providing technical drawings and design clarifications.
Required Skills
- Strong proficiency in AutoCAD 2D.
- Knowledge of architectural drafting and detailing.
- Understanding of residential construction and working drawings.
- Ability to prepare floor plans, elevations, and sections.
- Basic knowledge of SketchUp or Revit is an added advantage.
- Good communication and coordination skills.
- Attention to detail and problem-solving ability.
Preferred Experience
- Residential, luxury villa, farmhouse, or real estate projects.
- Experience in preparing GFC and working drawings.
Why Join Avillion Farms?
- Opportunity to work on premium residential and luxury villa projects.
- Career growth and learning opportunities.
- Collaborative and professional work environment.
- Exposure to end-to-end architectural project execution.
Apply Now
Interested candidates can share their Resume via WhatsApp.
Shubham Vishwakarma
Full Stack Developer - Averlon

About avillionfarms
About
About Avillion Farms
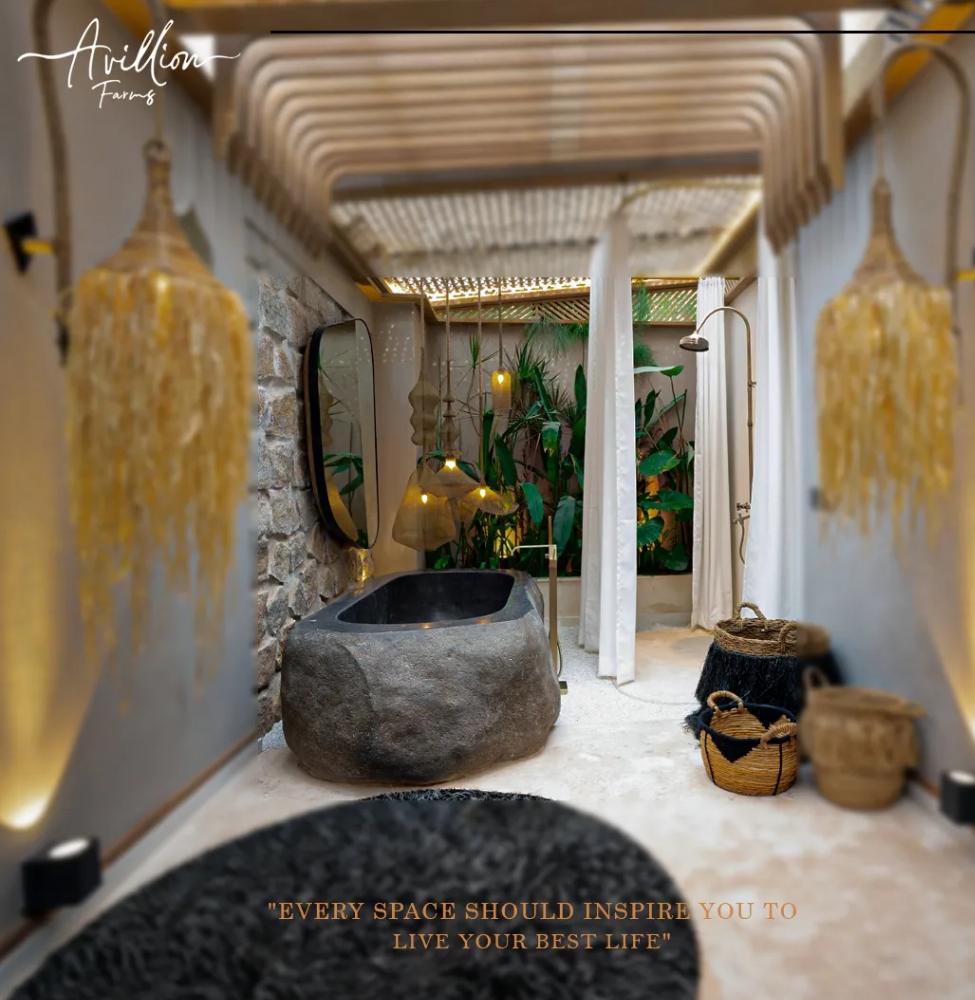
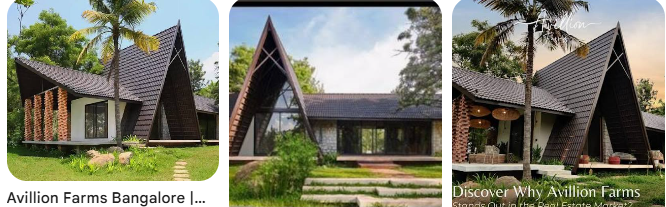
Avillion Farms is a luxury farmhouse and managed farmland development located in Thondebhavi, Doddaballapur, North Bengaluru.
The project is designed around a spacious, nature-focused environment with luxury farmhouses, landscaped green spaces and premium lifestyle amenities. It includes 2, 3 and 4 BHK farmhouse configurations, with each farmhouse planned around a private land parcel.
Photos
Company social profiles

Similar jobs (4)

Job Description
We are looking for a creative and detail-oriented Interior Designer to join our team. The ideal candidate will have a minimum of 1 year of professional experience in residential and commercial interior design projects, with strong knowledge of space planning, material selection, furniture layouts, and execution detailing.
Required Skills
- Proficiency in AutoCAD, SketchUp, and rendering software.
- Strong understanding of space planning, furniture detailing, lighting, and material selection.
- Knowledge of site execution, measurements, and technical detailing.
- Ability to manage multiple projects and meet deadlines.
- Strong communication, presentation, and client coordination skills.
Key Responsibilities
- Prepare interior layouts, mood boards, working drawings, and 3D visualizations using AutoCAD, SketchUp, and rendering software.
- Develop creative design concepts based on client requirements and project themes.
- Prepare detailed furniture layouts, ceiling plans, electrical layouts, and material specifications.
- Coordinate with vendors, contractors, and site teams for smooth project execution.
- Ensure designs meet functionality, aesthetics, and budget requirements.
- Maintain proper documentation of drawings, revisions, and material selections.
Eligibility Criteria
- Bachelor’s Degree/Diploma in Interior Design or related field.
- Minimum 1 year of relevant work experience in residential and commercial interior projects.
- Portfolio of previous work will be an added advantage.

Key Responsibilities
- Develop creative interior design concepts based on client requirements, functionality, aesthetics, budget, and timelines.
- Create mood boards, material palettes, space plans, 2D drawings, presentations, and design proposals.
- Coordinate 3D visualizations, renders, walkthroughs, furniture designs, materials, finishes, and specifications.
- Handle client meetings, present concepts, incorporate feedback, and maintain strong client relationships.
- Coordinate with architects, contractors, vendors, and site teams to ensure smooth project execution.
- Conduct site visits, monitor quality and design execution, and resolve on-site design challenges.
- Prepare BOQs, specifications, project documentation, material approvals, and progress reports.
Required Skills
- Strong design sensibility with excellent presentation, communication, and client-facing skills.
- Good knowledge of furniture, materials, finishes, fabrics, stones, metals, veneers, and laminates.
- Ability to manage multiple projects and coordinate effectively with internal and external stakeholders.
Software Skills
- AutoCAD
- SketchUp
- 3ds Max / V-Ray (preferred)
- Lumion / Enscape
- Adobe Photoshop
- Microsoft PowerPoint & Excel
Position
Senior Lead Architect
Company
PencilSketch Design Studio LLP
Job Location
- Bangalore (On-site)
- Hyderabad (On-site)
Role Overview
The company is looking for an experienced Senior Lead Architect to lead interior corporate office design projects from concept to completion, including:
- Planning and space planning
- Detailed design
- Client, consultant, and contractor coordination
- Project management
- Team leadership and mentoring
- Ensuring project quality and timelines
Key Requirements
- Senior-level Architect with experience in corporate/workplace interiors
- Strong knowledge of:
- Architecture
- Interior Design
- Space Planning
- Project Coordination
- Proficiency in:
- AutoCAD
- SketchUp
- V-Ray
- Enscape
- Other rendering software
- Excellent communication, leadership, and client-handling skills
Employment Details
- Full-time
- On-site
- Immediate joiners preferred
- Candidates can choose either Bangalore or Hyderabad as their preferred work location.

Job Title: Junior Interior Designer Industry: Real Estate Co-working & Commercial Interiors Employment Type: Full-Time, Permanent Experience: 1-2 Years Location: HSR Layout, Bengaluru – HustleHub About HustleHub HustleHub is a growing workspace solutions provider offering coworking spaces, managed offices, and customized commercial workspace solutions. We focus on creating functional, aesthetically appealing, and efficient workspaces that meet modern business needs. About the Role We are looking for a creative and detail-oriented Junior Interior Designer to join our design team. The candidate will assist in developing interior design concepts, preparing drawings and 3D visualizations, selecting materials, and supporting project execution. The ideal candidate should have a strong interest in commercial interiors, good design skills, and the ability to work collaboratively with senior designers and project teams. Key Responsibilities: 1. Interior Design & Space Planning Assist in developing interior design concepts and layouts for coworking spaces, corporate offices, and commercial interiors. Prepare space planning layouts, furniture arrangements, and design presentations. Support senior designers in developing concepts based on project requirements. Assist in selecting materials, finishes, furniture, lighting, and colour schemes. 2. Drawings & 3D Visualization: Prepare 2D drawings, working drawings, and detailed layouts using AutoCAD. Create 3D models and visualizations using SketchUp and Enscape. Prepare mood boards, material boards, and design presentations. Make revisions to drawings and designs based on feedback from senior designers and clients. 3. Project Coordination & Execution: Coordinate with senior designers, site engineers, vendors, and other project team members. Participate in site visits to understand project requirements and monitor design implementation. Ensure drawings and design specifications are followed during execution. Assist in resolving basic design-related issues and updating drawings as required. 4. Material & Vendor Coordination: Research suitable materials, finishes, furniture, and interior design products. Assist in collecting material samples, quotations, and specifications from vendors. Maintain design documentation, drawings, and material records. 5. Team Collaboration & Documentation: Work closely with the design and project teams to complete assigned tasks within deadlines. Incorporate feedback and make necessary changes to drawings and presentations. Maintain organized project files and ensure accurate documentation. Stay updated on interior design trends, materials, and industry developments. Required Skills & Competencies Basic to intermediate proficiency in AutoCAD and SketchUp. Knowledge of Enscape, Photoshop, and MS Office is preferred. Understanding of space planning, furniture layouts, materials, and finishes. Good visualization, presentation, and creative problem-solving skills. Attention to detail and willingness to learn. Good communication and coordination skills. Ability to manage multiple tasks and meet deadlines. A collaborative attitude and interest in commercial interior design. Qualifications & Experience Education: B.Arch., B.Des. in Interior Design, Diploma in Interior Design, or an equivalent qualification. Experience: 1–2 years of experience in interior design, preferably in commercial interiors, corporate offices, or coworking spaces. Portfolio: A portfolio showcasing interior design concepts, layouts, working drawings, or 3D visualization projects is preferred. Preferred Candidate Profile A creative and enthusiastic designer who can support the design team, translate concepts into practical layouts, prepare accurate drawings, and contribute to the successful execution of commercial interior projects. Role: Architecture & Interior Design - Other Industry Type: Real Estate (Co-working) Department: UX, Design & Architecture Employment Type: Full Time, Permanent Role Category: Architecture & Interior Design Education UG: Any Graduate Key Skills Skills highlighted with ‘ are preferred keyskills AutoCAD SketchupWorkstationRenderingPhotoshopInterior Designing













 Follow Cutshort
Shubham Vishwakarma
Full Stack Developer - Averlon